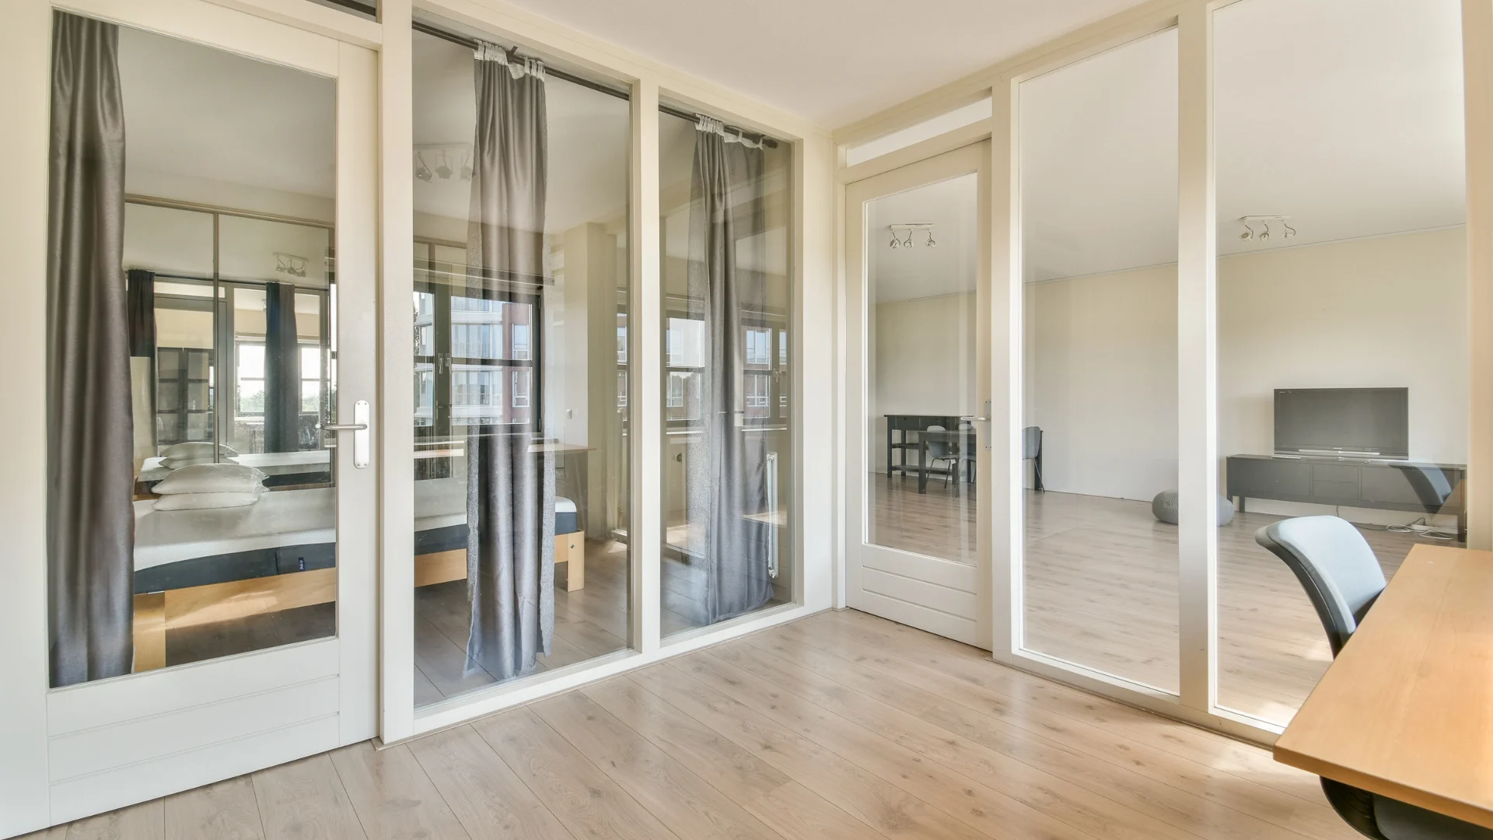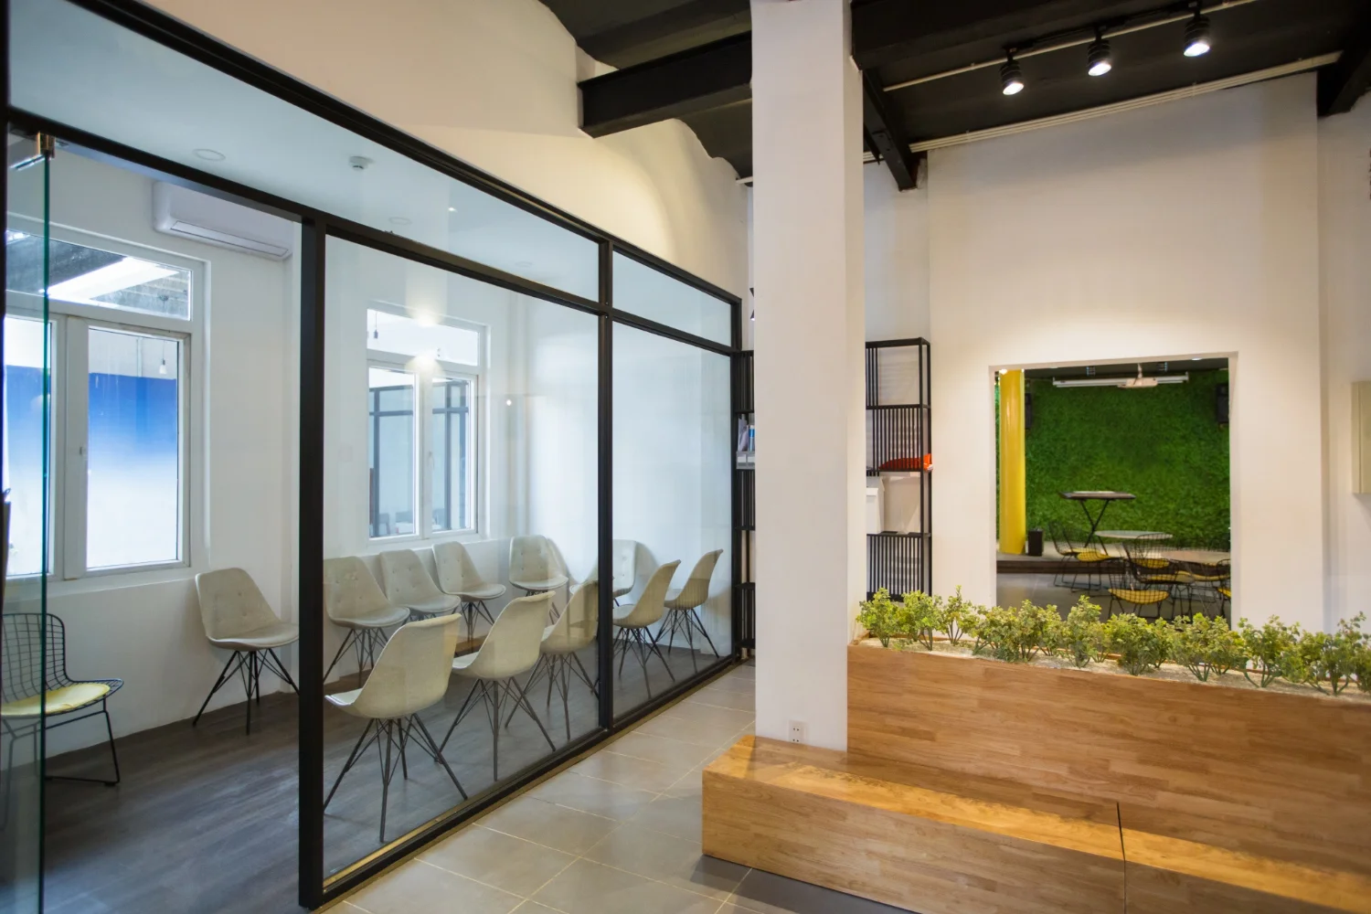
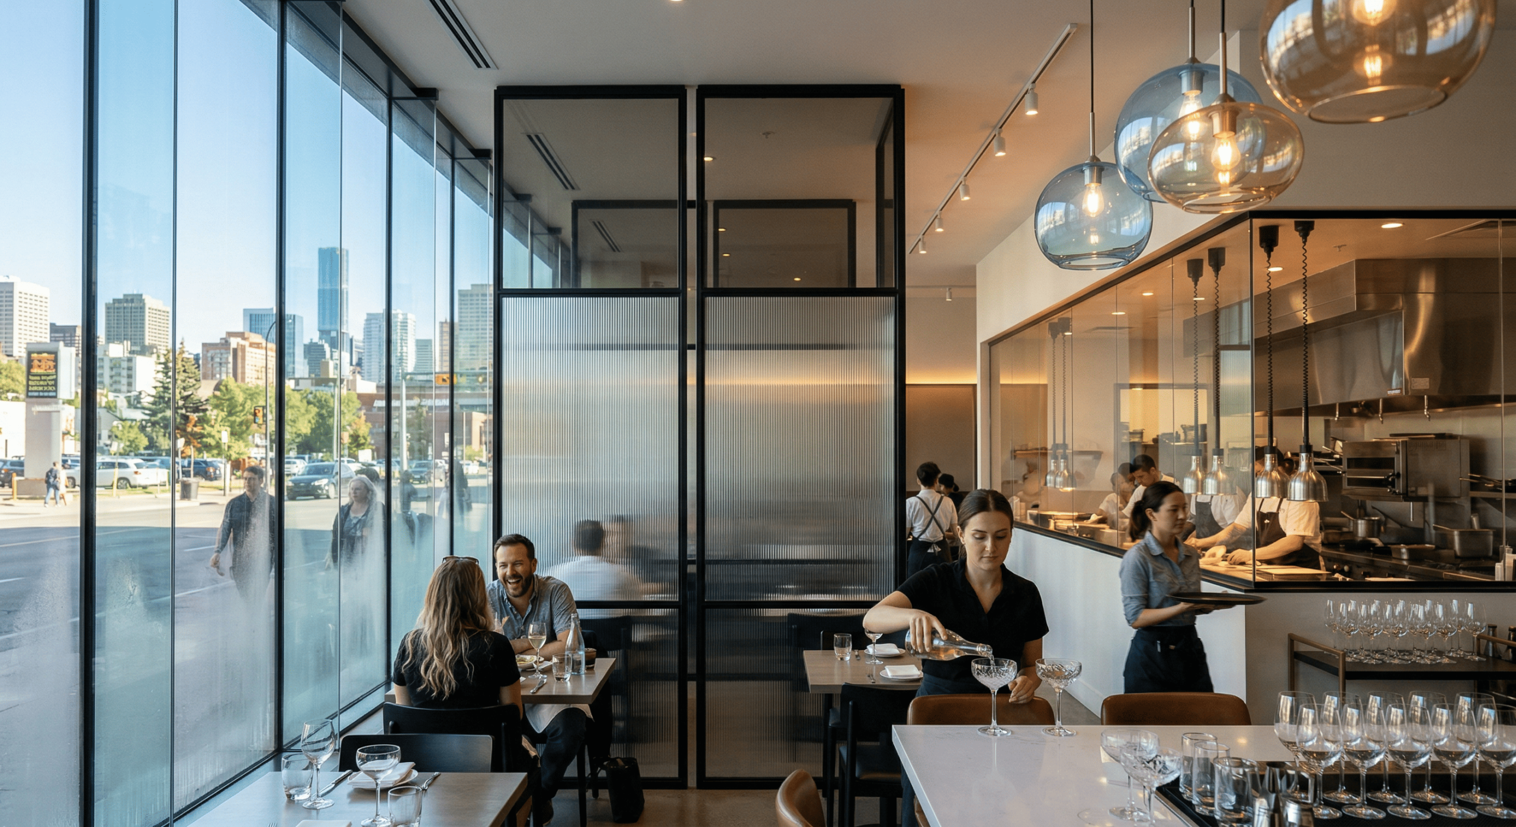
Just by incorporating glass elements into your restaurant’s design, you can significantly enhance the atmosphere and potentially increase your profits. From creating an open, airy feel to improving the aesthetics of your dining space, glass offers versatile solutions that resonate with customers. We outline five effective ways you can utilize glass in a restaurant to elevate your restaurant’s vibe while positively impacting your bottom line.
Enhancing Ambiance with Glass Features
Incorporating glass features transforms the atmosphere of your restaurant, creating an inviting and modern aesthetic. Clear, elegant designs enhance natural light, making spaces feel more open and spacious while allowing diners to enjoy views of the outside world. This transparency not only elevates the ambiance but also fosters a sense of connection among guests, which can lead to longer visits and increased spending. Opting for glass elements is a strategic move toward crafting a memorable dining experience that resonates with customers.
Glass Walls and Partitions
Glass walls and partitions effectively divide spaces while maintaining an airy feel within your restaurant. These installations provide privacy without sacrificing openness, allowing diners to enjoy secluded areas without feeling isolated. By utilizing frosted or tinted glass, you can also manage light levels, creating intimate dining nooks that encourage lingering over meals, similar to the ambiance found in upscale urban eateries.
Creative Lighting Solutions
Integrating glass fixtures into your lighting design not only brightens your space but adds a touch of elegance and style. From pendant lights to chandeliers, glass can enhance the visual appeal of your restaurant while providing unique lighting effects. This combination attracts patrons looking for an unforgettable dining experience, which can improve both customer satisfaction and your bottom line.
Consider using etched or colored glass for pendant lights that cast interesting shadows and patterns, adding personality to the room. For instance, a striking glass chandelier can become a focal point, drawing guests’ eyes upward while illuminating the dining area with a warm glow. Layer the lighting with glass sconces along walls to enhance ambience during evening hours, creating a cozy yet vibrant atmosphere that encourages patrons to unwind and enjoy their meals longer, ultimately boosting your restaurant’s revenue.
Showcasing Culinary Artistry
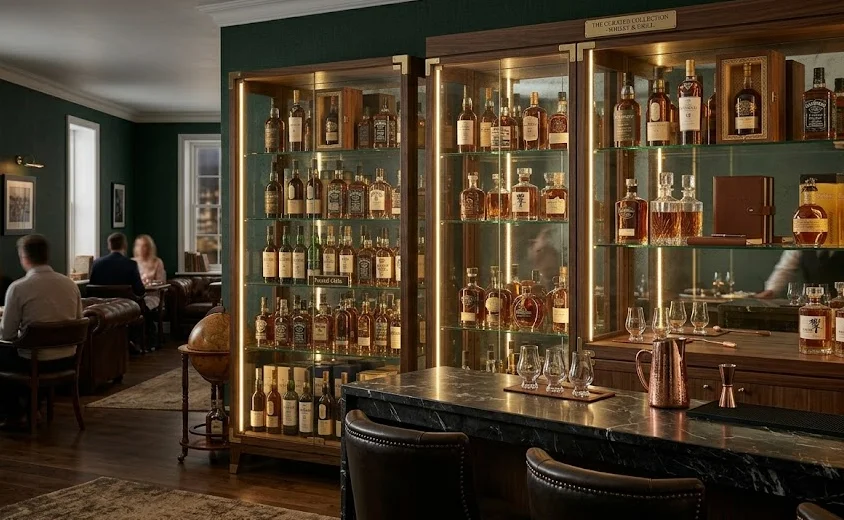
Utilizing glass in your restaurant enhances not just ambiance but also promotes culinary artistry, making your dishes the centerpiece of the dining experience. This transparency invites guests to appreciate the care and creativity that goes into each meal, elevating their overall perception of your establishment. By thoughtfully incorporating glass elements, you emphasize the freshness and quality of your ingredients, helping to convey a story that engages diners from the moment they enter your space.
Glass Display Cases
Glass display cases serve as an inviting showcase for your culinary creations, allowing potential diners to admire vibrant dishes before they even sit down. These cases can be strategically placed near entrances or waiting areas, effectively grabbing attention and enticing customers with appetizing visuals. Consider incorporating beautifully arranged desserts or artisanal breads that highlight the skills of your kitchen staff while enhancing the visual appeal of your restaurant.
Open Kitchens with Glass Elements
Implementing glass elements in open kitchen designs creates a transparent environment where guests can witness the culinary process firsthand. This setup fosters trust and excitement, as diners see their meals being prepared, reinforcing the quality and craftsmanship behind each dish. It also encourages interaction between chefs and patrons, often resulting in positive conversations and heightened dining experiences.
The benefits extend beyond aesthetics; studies have shown that restaurants with open kitchens can see up to a 30% increase in customer satisfaction scores. Providing a glimpse into the preparation of their meals builds anticipation, making dining an immersive experience rather than just a meal. This transparency not only boosts your restaurant’s vibe but creates a narrative that diners will share, enhancing your word-of-mouth marketing. By engaging customers directly, you transform a simple meal into a memorable event, ultimately driving repeat visits and long-term profitability.
Optimizing Space Utilization
Incorporating glass design into your restaurant’s design can significantly enhance space utilization, creating an illusion of openness. This approach allows natural light to flow freely, brightening up areas that may feel cramped or dark. By using glass elements, you can maintain an airy atmosphere, encouraging guests to linger while maximizing seating without sacrificing comfort.
Glass Tables and Furniture
Choosing glass tables and furniture can transform the visual dynamics of your restaurant. Transparent surfaces create a clean and modern aesthetic, making smaller spaces feel larger. This sleek design not only complements various decor styles but also allows your carefully curated table settings and centerpieces to take center stage.
Use of Mirrors to Enhance Perception
Mirrors are a powerful tool in restaurant design, expertly enhancing spatial perception. Strategically placed mirrors reflect light and create a sense of depth, making your venue appear more expansive. This simple addition can attract more attention to specific areas and make your restaurant feel more inviting overall.
Incorporating mirrors can yield impressive results, particularly in busy restaurants where foot traffic is high. Consider using large wall mirrors or mirrored accents behind the bar to draw eyes towards your drink offerings. For instance, a well-angled mirror can reflect ambient lighting and decor, amplifying the overall vibrancy. Studies show that restaurants with reflective surfaces tend to see an uptick in customer dwell time, leading to increased average checks and, ultimately, higher revenue.
Incorporating Eco-Friendly Glass Solutions
Integrating eco-friendly glass solutions into your restaurant not only enhances aesthetics but also aligns your business with sustainable practices. Choosing glass options made from recycled materials or those that are fully recyclable can make a significant impact on reducing your environmental footprint. Moreover, promoting these green choices to your customers can enhance your brand image and appeal to environmentally conscious diners.
Energy-Efficient Glass
Energy-efficient glass significantly reduces heating and cooling costs, making your restaurant more sustainable. These advanced glazing options can improve insulation and minimize energy loss, leading to lower utility bills. Utilizing double or triple-pane glass helps regulate interior temperatures while providing a comfortable environment for your guests.
Sustainable Practices in Glass Use
Embracing sustainable practices in glass use promotes a positive image and attracts eco-aware customers. Incorporate recycled glass in your decor, invest in durable glassware, and reduce single-use plastics by offering glass alternatives. You can also collaborate with suppliers that prioritize sustainability to enhance your commitment to the environment.
For example, partnering with local glass suppliers who utilize recycled materials can not only reduce transportation emissions but also engage your community. By actively showcasing your sustainable sourcing and engaging in programs like glass recycling initiatives, you foster a sense of responsibility and transparency, key factors for today’s diners. Furthermore, consider offering incentives for customers who bring their reusable glass containers for takeout, reinforcing a culture of sustainability in your dining experience.
Increasing Customer Engagement
Engagement goes beyond serving meals; it’s about creating experiences that resonate with your guests. Incorporating glass elements invites curiosity and interaction, making your restaurant more than just a dining spot. Customers drawn to visually appealing glass features are likely to share their experiences on social media, boosting your visibility and attracting new patrons.
Interactive Glass Installations
Interactive glass installations transform your space into a dynamic experience. Consider a wall of glass that showcases seasonal ingredients or even allows patrons to peer into the kitchen. This interaction not only entertains but also educates, promoting your culinary philosophy while encouraging conversations around food.
Transparent Branding Elements
Utilizing transparent branding elements in glass helps you convey your brand story unobtrusively. Display your logo or motto through cleverly integrated glass designs, creating a subtle yet effective conversation starter with your guests. This approach reinforces brand identity and invites customers to align with your restaurant’s vision.
Transparent branding elements create a seamless connection between your ambiance and your message. Using etched glass panels that reflect your core values or showcasing your farm-to-table commitment through glass displays can elevate the dining experience. This strategy not only enhances your restaurant’s aesthetic but also fosters loyalty; your guests appreciate being part of a brand that shares its vision transparently, ultimately driving repeat visits and positive word-of-mouth.
Summing up The Restaurant Glass Vibe
To wrap up, incorporating glass elements in your restaurant can significantly enhance both the ambiance and profitability of your establishment. By utilizing glass in your decor, tables, and partitions, you create an inviting atmosphere that encourages diners to linger longer and spend more. Additionally, the transparency of glass can improve aesthetics and allow natural light to brighten your spaces, further elevating the dining experience. Embrace these five ways glass can transform your restaurant, and watch as it positively impacts your vibe and bottom line.