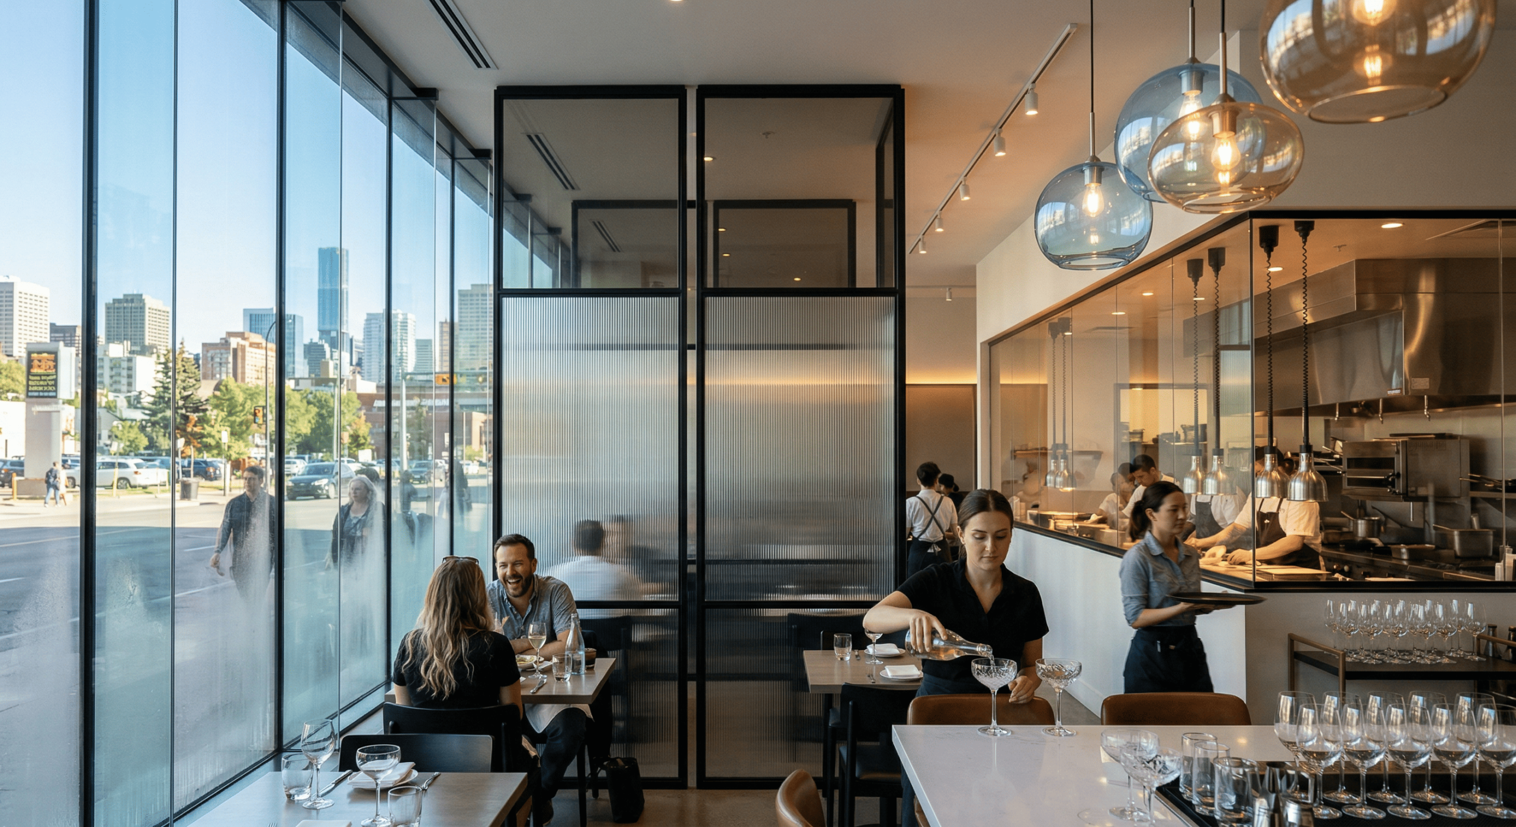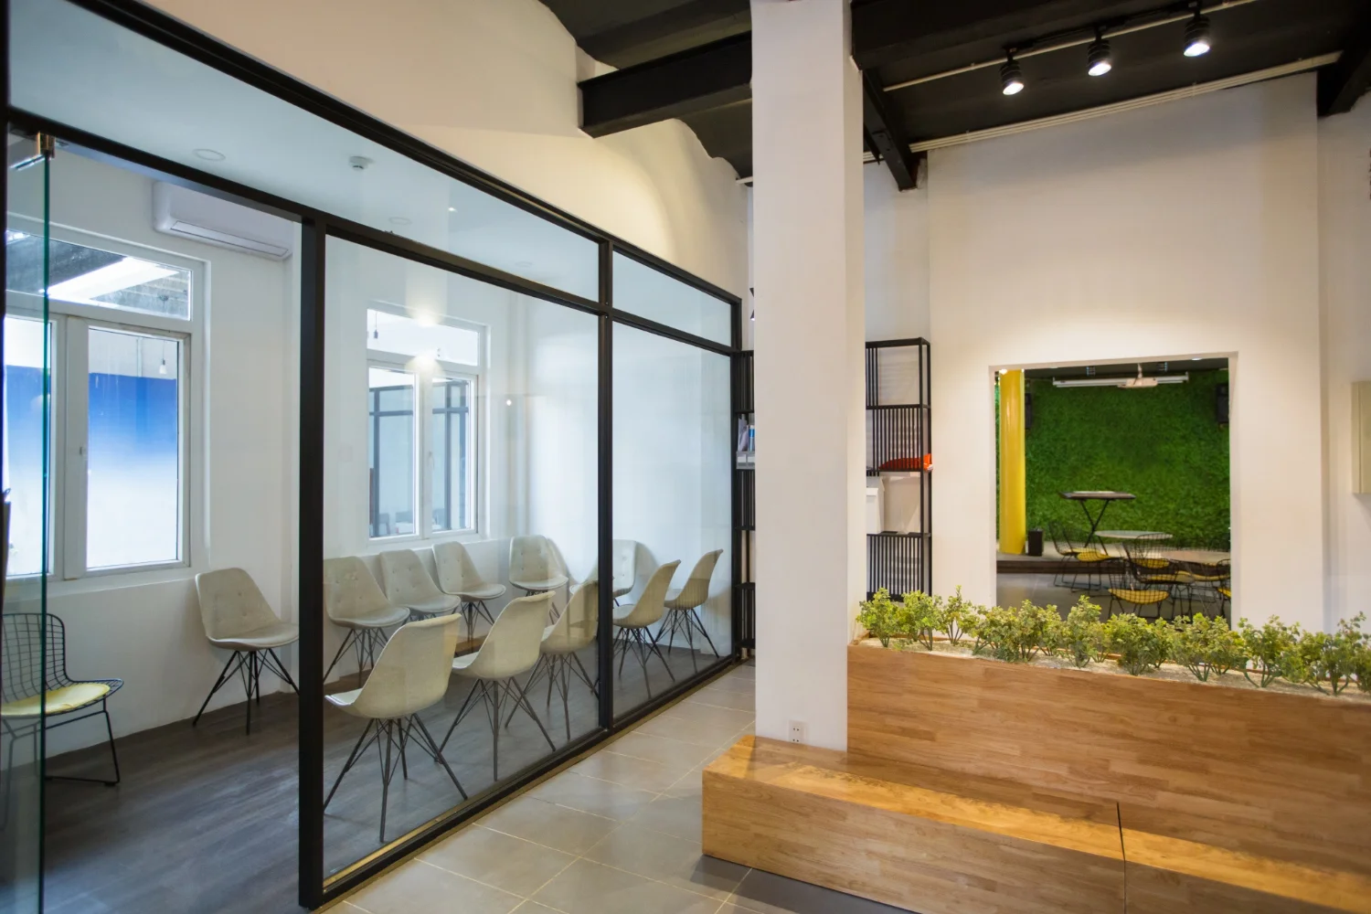
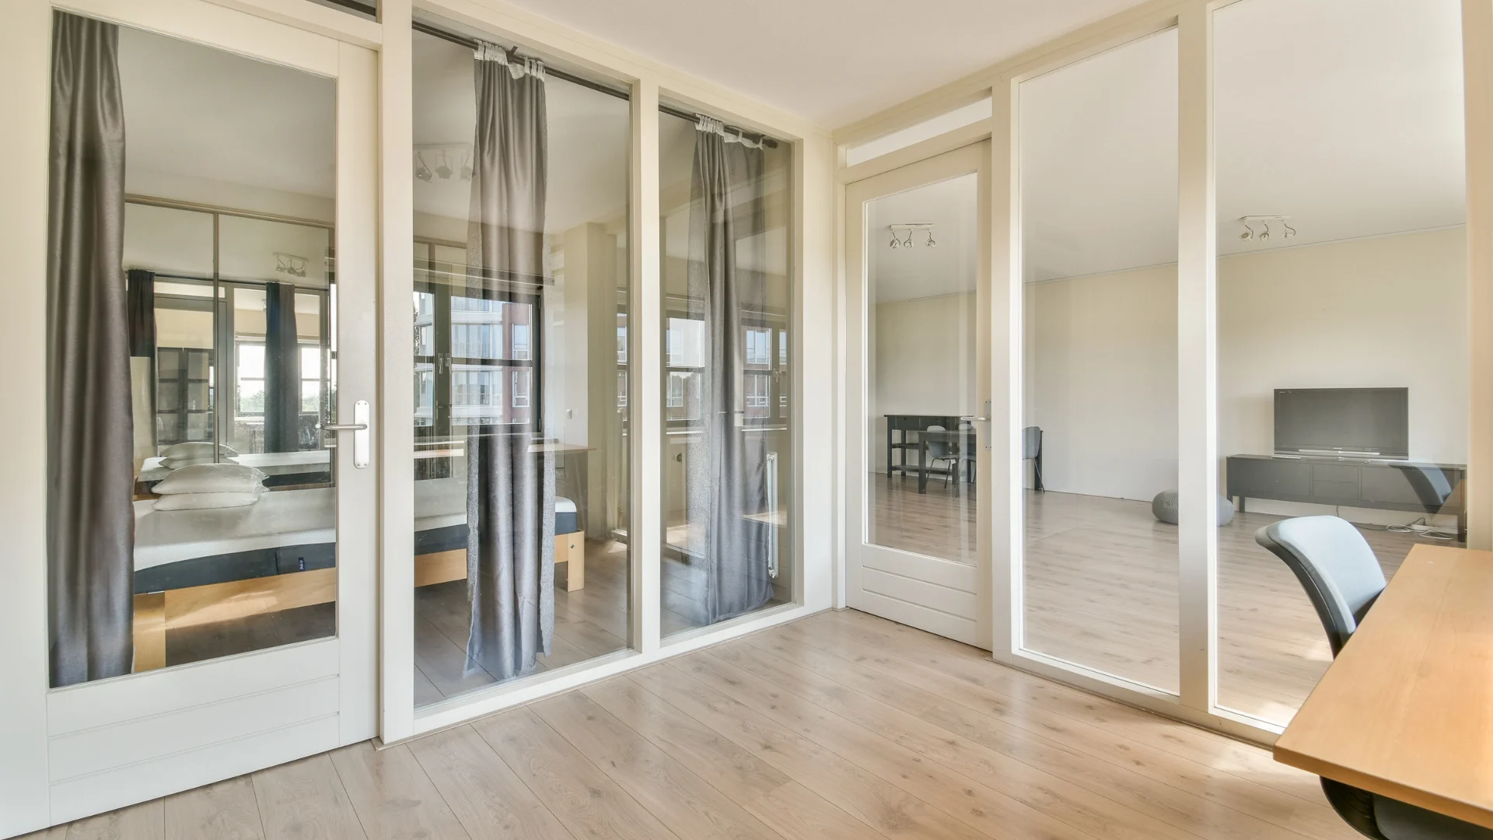
As the way you work evolves, so too should your environment. For modern workspaces, office glass partitions offer a blend of aesthetics, functionality, and flexibility that can completely transform your layout. With an increasing emphasis on collaboration and well-being, these transparent solutions not only enhance your office’s visual appeal but also promote an open, connected atmosphere. In this article, you’ll discover ten compelling reasons why incorporating glass partitions is vital for adapting to the future of work.
Space Optimization

In today’s dynamic work environment, office glass partitions play an necessary role in maximizing your workspace. These elegant dividers create an open feel while allowing you to effectively utilize every square foot. Instead of traditional walls that compartmentalize areas unnecessarily, glass partitions enable better spatial distribution, leading to enhanced collaboration and productivity among your team.
Maximizes Usable Area
Utilizing glass partitions allows you to delineate spaces without sacrificing usable area. Unlike bulky walls, these partitions maintain light flow and visibility, creating a sense of openness. By employing intelligent design, you can allocate more of your office to functional use, making your workspace efficient and pleasant.
Reduces Clutter and Noise
Glass partitions help create defined areas in your office without adding physical barriers that accumulate clutter. They facilitate a quieter environment by absorbing sound, reducing distractions, and fostering focus. This thoughtful design choice not only enhances aesthetics but also promotes a serene work atmosphere.
With glass partitions in place, you can minimize both physical and auditory clutter in your workspace. They separate different functions without the heaviness of traditional walls, thus allowing for better organization. The transparent nature of glass allows for visual management of the office without creating physical barriers that trap sound. This leads to a calmer environment, making it easier for you and your team to concentrate on tasks while maintaining a connected feel throughout the office.
Enhanced Collaboration
Office glass partitions create an environment that enhances collaboration by allowing teams to work closely together while maintaining a sense of privacy and openness. This design promotes a seamless flow of ideas and encourages spontaneous discussions, ultimately leading to more innovative solutions and stronger teamwork.
Encourages Team Interaction
By using glass partitions, you create visual connectivity in your workspace that encourages team interaction. The transparency invites members to engage more frequently, bridging gaps between departments and fostering a comprehensive approach to projects.
Fosters Open Communication
Glass partitions foster open communication by eliminating physical barriers, allowing for easier access to colleagues. The clear lines of sight promote a culture of transparency that encourages everyone to share their thoughts and ideas freely without the intimidation of closed-off spaces.
With glass partitions, you can invite an atmosphere where communication flows easily. Colleagues feel more comfortable initiating conversations or brainstorming sessions because they can see each other, which diminishes the feeling of isolation. This openness not only alleviates anxiety associated with approaching fellow team members but also nurtures a culture where feedback is shared readily. By integrating these partitions in your workspace, you create an environment conducive to ongoing dialogue, enhancing your team’s overall productivity and morale.
Natural Light Enhancement
Incorporating glass partitions in your workspace allows natural light to flow freely, creating a vibrant and inviting environment. This design element not only enhances aesthetics but also significantly contributes to employee productivity and well-being. With increased exposure to natural light, your workspace transforms into a healthier and more energizing place to work.
Improves Lighting Quality
Utilizing glass partitions enhances lighting quality by reducing the need for artificial lighting during the day. With better visibility and fewer shadows, your workspace becomes brighter and more conducive to focused work. This improvement positively impacts how you perceive your environment and can lead to increased efficiency.
Boosts Employee Morale
Bright and airy spaces created by glass partitions play a significant role in lifting employee spirits. When you work in an environment that feels open and welcoming, it fosters a sense of ease and contentment among staff. This boost in morale can lead to increased motivation and collaboration within your team.
When employees feel happier in their work environment, they are more likely to be engaged and productive. Enhanced natural light and openness create an atmosphere of positivity, encouraging creativity and reducing stress levels. This ultimately contributes to a healthier work culture, where you and your colleagues can thrive and achieve better outcomes.
Aesthetic Appeal of Modern Workspaces
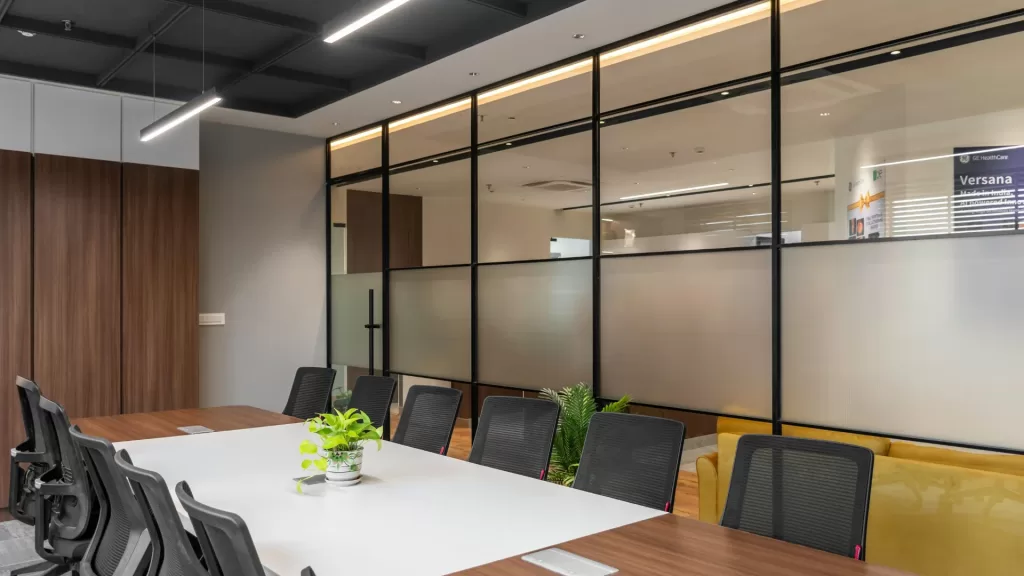
Incorporating glass partitions into your office design not only optimizes space but enhances the aesthetic appeal of your workspace. You can create a bright and open environment that promotes clarity and creativity, making your workplace more inviting. The seamless design of glass solutions can blend effortlessly with various design styles, enriching the overall ambience while also reflecting your brand’s values.
Modern and Sleek Design
Glass partitions offer a modern and sleek design that aligns perfectly with contemporary interior trends. Using these partitions allows you to achieve clean lines and minimalistic aesthetics in your office. You can create a visually appealing atmosphere that stimulates productivity while still feeling spacious and airy.
Professional Environment
In a professional environment, glass partitions contribute significantly to the overall image of your business. They signal transparency and openness, traits that are increasingly valued in today’s corporate culture. By choosing glass over traditional walls, you create an atmosphere that fosters trust and professionalism, helping to attract clients and talent alike.
Enhancing the professional environment with glass partitions not only improves aesthetics but also promotes a sense of collaboration. You can easily maintain a level of privacy needed for focused work, while still feeling connected to your team. This balance between openness and confidentiality fosters a culture of accountability and shared ideas, making your workspace not only beautiful but also efficient.
Flexibility in Layout
In today’s dynamic work environment, the ability to adapt your office layout is necessary. Office glass partitions offer you the flexibility to create open spaces or private areas as your team’s needs evolve. This adaptability not only optimizes workflow but also enhances your workspace’s overall functionality.
Easily Reconfigurable Spaces
With glass partitions, you can quickly and efficiently reconfigure your office layout to suit new projects or team dynamics. These lightweight structures allow for easy movement and installation, enabling you to switch between collaborative and focused workspaces without major disruptions.
Adaptable for Changing Needs
Your workspace should evolve alongside your business. Office glass partitions are designed to adapt to varying team sizes, project requirements, and communication styles. This means that as your staffing or workflow changes, you can effortlessly adjust your space to maintain productivity and morale.
As your business grows or faces new challenges, it’s important that your workspace can transform to meet those demands. Office glass partitions allow you to create temporary project rooms, expand collaboration areas, or develop quiet zones-all without requiring extensive renovation. This adaptability not only saves time and cost but also enables you to respond rapidly to your team’s changing needs, fostering an environment where innovation and efficiency can thrive.
Cost-Effectiveness
In today’s competitive business landscape, managing expenses is vital. Office glass partitions offer a cost-effective solution that enhances the workspace without breaking the bank. By providing customizable layouts, these partitions maximize your office’s potential while minimizing renovation costs, ultimately leading to a higher return on investment.
Reduces energy expenses
Energy efficiency is a significant concern for modern offices. Glass partitions allow natural light to permeate through the space, reducing the reliance on artificial lighting during the day. This not only creates a pleasant working environment but also lowers your energy bills, ultimately benefiting your bottom line.
Low maintenance requirements
Choosing office glass partitions means you benefit from low maintenance requirements, allowing you to allocate resources more effectively. Their smooth surface is easy to clean and does not require frequent replacement or repairs, saving you time and money in the long run.
With low maintenance requirements, you can enjoy a hassle-free workspace. Glass partitions resist wear and tear, requiring only occasional cleaning to maintain their clarity and shine. This durability means less downtime and fewer disruptions to your operations, enabling you to focus on what matters most: your business. Additionally, the materials used in these partitions tend to have a longer lifespan compared to traditional walls, further enhancing their cost-effectiveness.
Privacy Options
Modern workspaces require a balance between openness and privacy, and office glass partitions offer flexible privacy options tailored to your needs. You can choose from frosted or tinted glass to create a subtle separation while maintaining a light and airy atmosphere. This versatility allows you to design spaces that foster collaboration without sacrificing the comfort of personal workspaces.
Soundproof Solutions Available
Noise control is vital in any office environment, and glass partitions can be equipped with soundproofing features. By incorporating specialized acoustic materials, you can effectively reduce distractions and create a more focused atmosphere. Your team will appreciate this added layer of comfort, enhancing productivity and concentration.
Visual Barriers When Needed
Sometimes, the need for visual privacy in the office is vital, and glass partitions can fulfill this requirement without isolating you from your colleagues. Options like frosted glass apply a stylish barrier that limits visibility while still allowing light to permeate the space. This design approach helps you maintain a connection to the overall workspace while enjoying the privacy necessary for concentrated work.
Frosted glass partitions are particularly effective when you need visual barriers because they obscure details without blocking light. This innovative solution keeps your workspace open and bright while providing the necessary privacy for meetings or focused tasks. You can easily design adaptable environments that cater to various functions, all while enhancing the overall aesthetic of your office. With the versatility of glass partitions, you can create a sophisticated workspace that meets your privacy needs without compromising style.
Branding Opportunities for Modern Workspaces
Implementing office glass partitions offers unique branding opportunities that can transform your workspace into a reflection of your company’s identity. These modern installations allow you to showcase your brand through design, color, and visual elements, creating a cohesive environment that resonates with employees and visitors alike. As you embrace this trend, your office can convey not just functionality but also a statement about who you are as a business.
Customizable Visual Identity
With glass partitions, you can easily customize them to fit your brand’s visual identity. Whether you choose branded graphics, logos, or specific colors, these elements can be integrated directly into the glass panels. This level of customization ensures your workspace stands out and reinforces your brand message in daily interactions.
Reflects Company Values
Your office environment should embody the core values of your company, and glass partitions facilitate this by allowing for transparency and openness. By using these partitions, you promote a culture of collaboration and inclusivity, signaling to your team and clients that you prioritize communication and teamwork. This design choice not only enhances the aesthetic appeal of your workspace but also aligns with values that matter to you, fostering a deeper connection with employees and clients alike.
By opting for glass partitions, you set a tone of transparency and openness that reflects your company’s values. This design choice not only enhances the visual aesthetic of your office but also fosters a culture of collaboration, allowing team members to communicate more openly. Clients and visitors will notice this commitment to transparency, reinforcing your brand’s dedication to modern work practices that value interpersonal relationships and teamwork.
Health and Wellbeing
In modern workspaces, prioritizing health and wellbeing is crucial for productivity and employee satisfaction. Office glass partitions facilitate a healthier environment by allowing natural light to permeate the space, which positively influences mood and energy levels. By creating an open yet structured layout, these partitions enhance air circulation and make your office feel less cramped, promoting overall wellbeing among colleagues.
Reduces stress and distractions
The use of glass partitions effectively minimizes noise and visual distractions, creating a calmer work atmosphere. By delineating personal workspace while still enabling visibility, you can maintain focus on tasks without feeling isolated. This balance helps to lower stress levels, fostering a more serene environment where you can thrive.
Supports work-life balance
Implementing glass partitions in your workspace encourages a clear distinction between professional and personal time. The transparency of glass divides helps to facilitate an open communication flow, allowing you to define boundaries without feeling cut off. This promotes a culture of respect and understanding, allowing you to disconnect more easily when the workday ends.
A strong work-life balance is vital for maintaining your mental and physical health. With glass partitions, you can design office spaces that signal when you are in ‘work mode’ versus your personal time. By visually separating areas for collaboration and focus, you can better manage your workload and personal commitments, leading to an overall healthier lifestyle. This awareness ensures you have the time you need to recharge, resulting in enhanced productivity and job satisfaction in the long run.
The Future Of Modern Workspaces Conclusion
Considering all points, it’s evident that office glass partitions offer transformative solutions for modern workspaces. By enhancing transparency, fostering collaboration, and creating a flexible environment, you can optimize your workspace for productivity and creativity. These partitions not only elevate the aesthetic appeal of your office but also adapt to the evolving needs of your team. Embracing this trend means positioning yourself at the forefront of workspace innovation, ensuring that your office meets the demands of today’s dynamic work culture.